Portfolio
Hermann Heine
Driven by a lifelong fascination with how built environments shape cultural identity, I design at the intersection of architectural theory, structural precision, and visual storytelling. My passion was sparked by the contrasting urban landscapes of Beijing and Hong Kong—from the bold geometries of OMA and Zaha Hadid to the complexities of dense transit-oriented developments. With a diverse professional foundation spanning graphic communication, building information modeling (BIM), and master planning, I approach architecture not merely as an aesthetic pursuit, but as a systemic response to societal needs and emerging technologies. This portfolio reflects my commitment to exploring the deeper economic, technical, and cultural incentives that drive impactful spatial design.

HERITAGE MIRAGE
01



flower workshop
02



BUILDING THAT GROWS
03


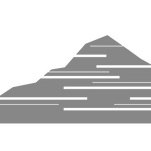
MOUNTAINS OF MINA
04



SPIRALSCAPE
04



COLONY LATTICE
05


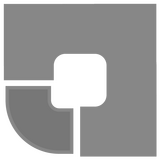
ROOM TO HOUSE
06


